01
Ship Repair & Maintenance
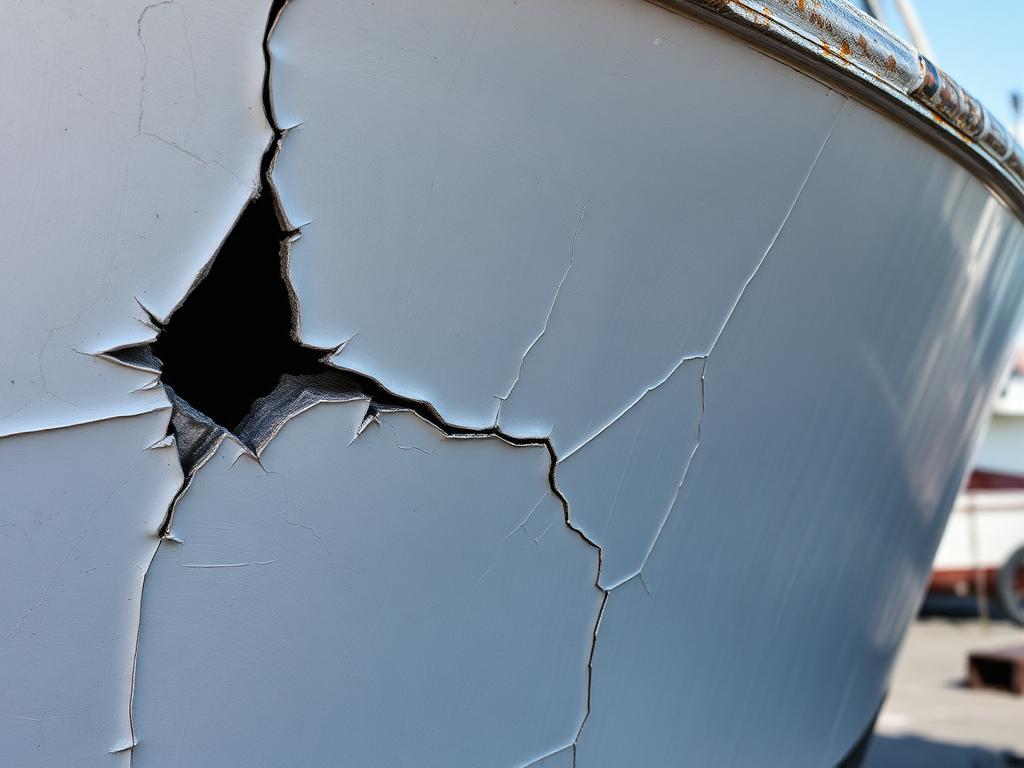
Cut-out and weld-in of corroded hull sections and plating. 316 stainless, mild steel, aluminum. Pressure-tested seams.
Reparación de casco · 316 stainless · acero · aluminio

Marine, structural and residential welding. Clean welds, honest timelines, work that holds up.
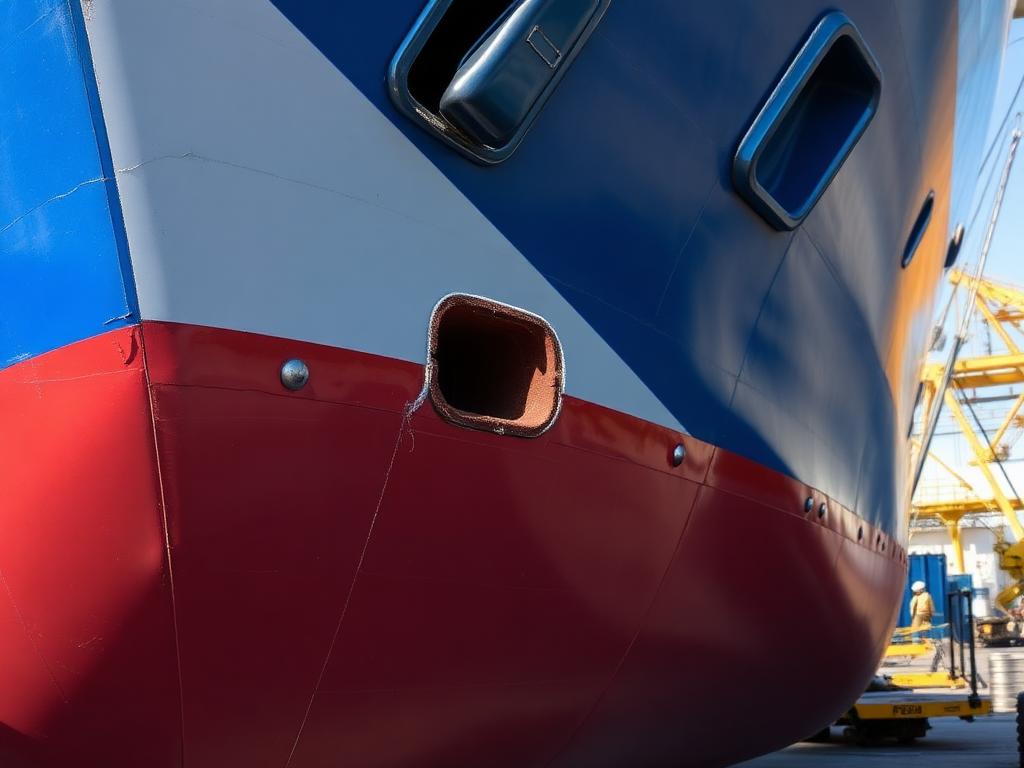
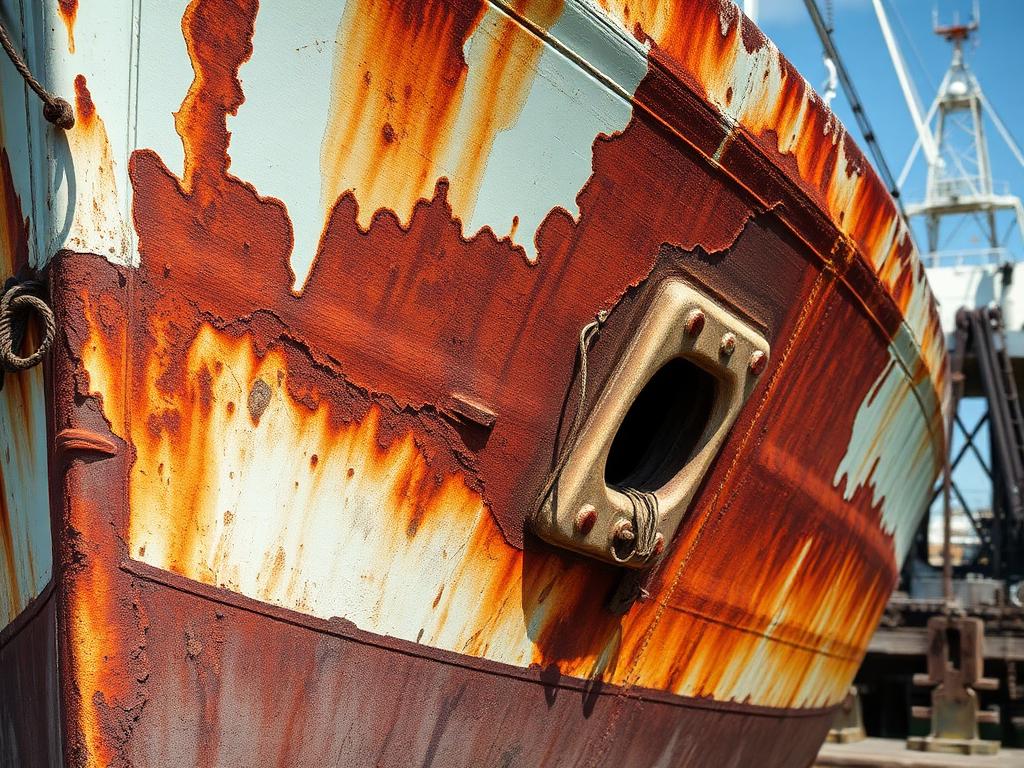
Saltwater never sleeps. Pinholes become leaks. Leaks become haul-outs.
Marine, structural and residential — same welders, same shop, same standard on every bead.
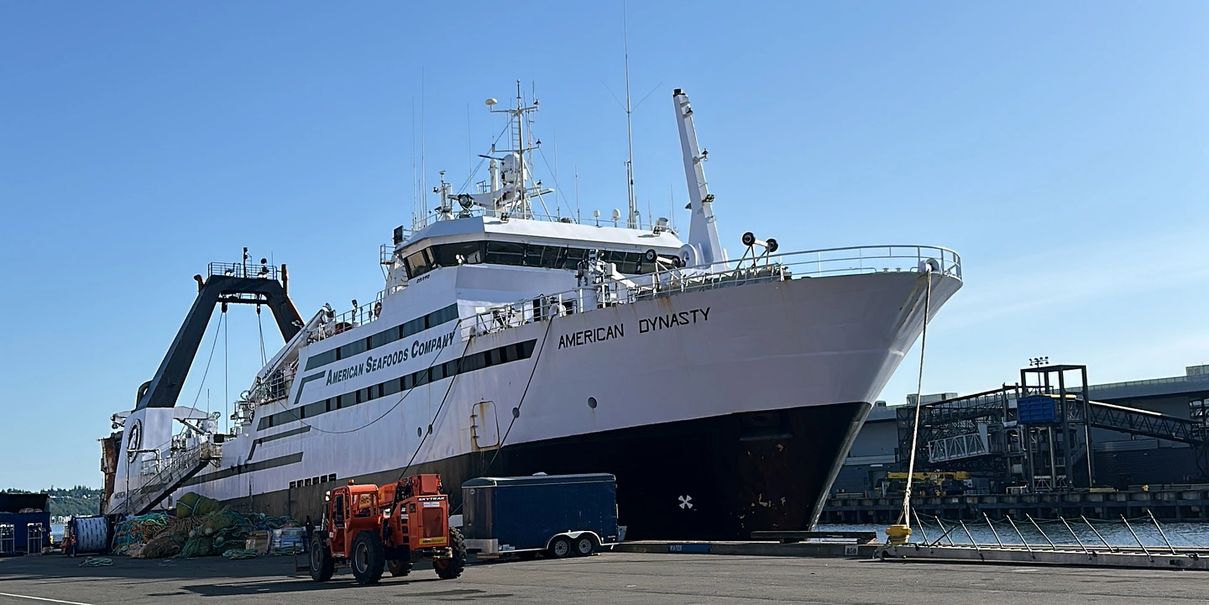
Ship repair and maintenance, custom fabrication for boats and docks, corrosion-built technique, and on-site welding at your slip or yard.
Marine work isn't shop work. Saltwater finds every pinhole. Every spec below is what we actually do.
Cut-out and weld-in of corroded hull sections and plating. 316 stainless, mild steel, aluminum. Pressure-tested seams.
Reparación de casco · 316 stainless · acero · aluminio
Custom steel dock frames, gangways, ladders and boat structures built for constant marine exposure and tide cycling.
Muelles · pasarelas · escaleras
Materials and technique chosen for corrosion: matched filler, sealed joints, survey-grade TIG passes on aluminum.
Técnica anticorrosión · TIG de calidad survey
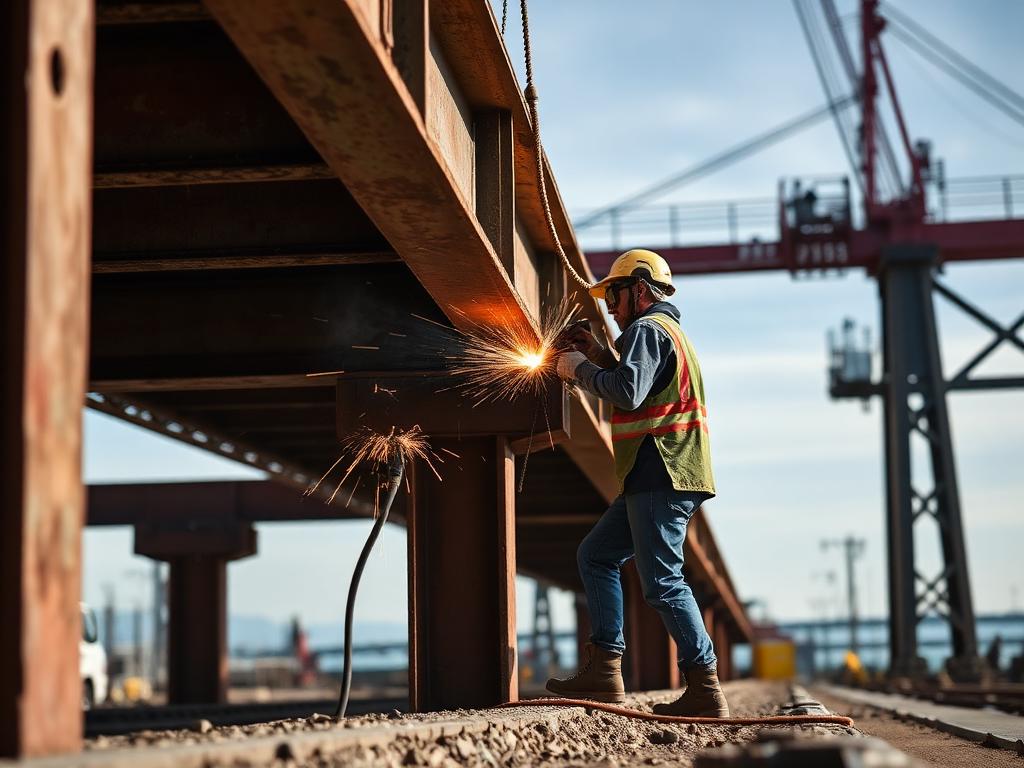
We bring the rig to your slip, dry dock or yard anywhere in our service area.
Soldadura móvil en su muelle o astillero
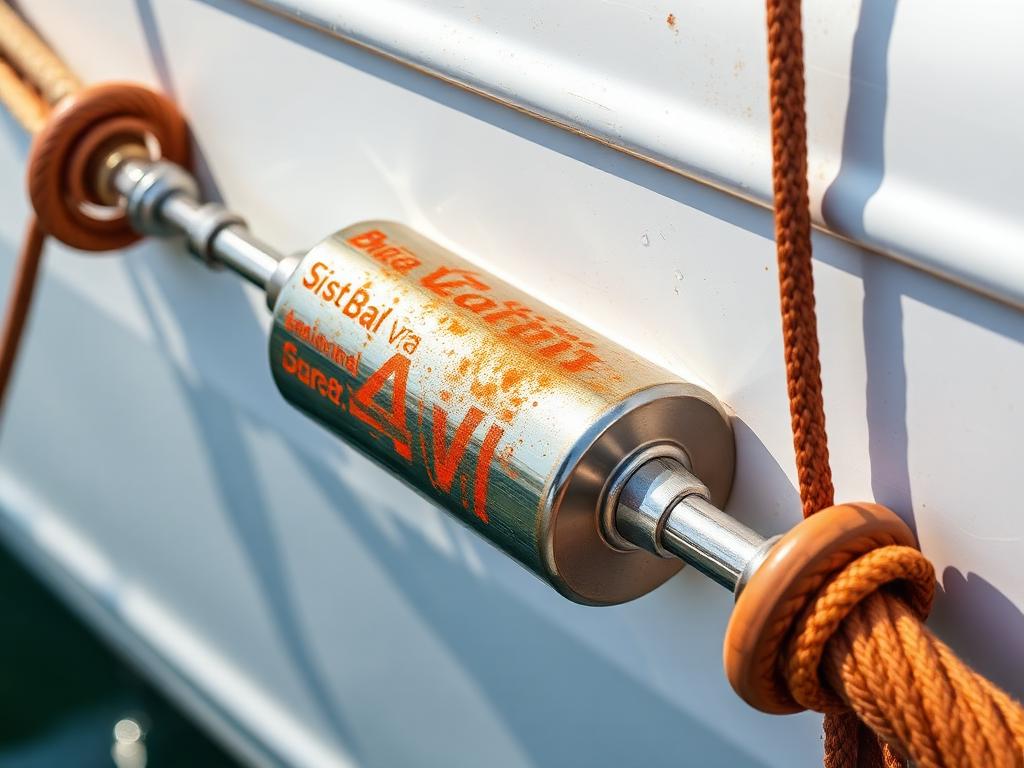
Galvanic corrosion assessment, sacrificial anode install, bonding system repair.
Ánodos de sacrificio · sistemas de bonding
Brackets, rails, davits, fuel tanks, exhaust runs — drawn, cut and welded to spec.
Soportes · barandales · davits · tanques
Upload a photo of the work. The analyzer returns recommended scope, a price band and a timeline in about 15 seconds — then a welder verifies it.
Add a photo to start
JPG, PNG or WebP · max 8 MB
Scope, price band and timeline appear here once the photo is analyzed.
AI estimates are a starting point. Every job is reviewed by our team before firm pricing.
Demo gallery — replace these before/after photos with the client's own projects. Drag the handle to compare.
BeforeAfterSaltwater-resistant hull weld, vessel back in the water in days.
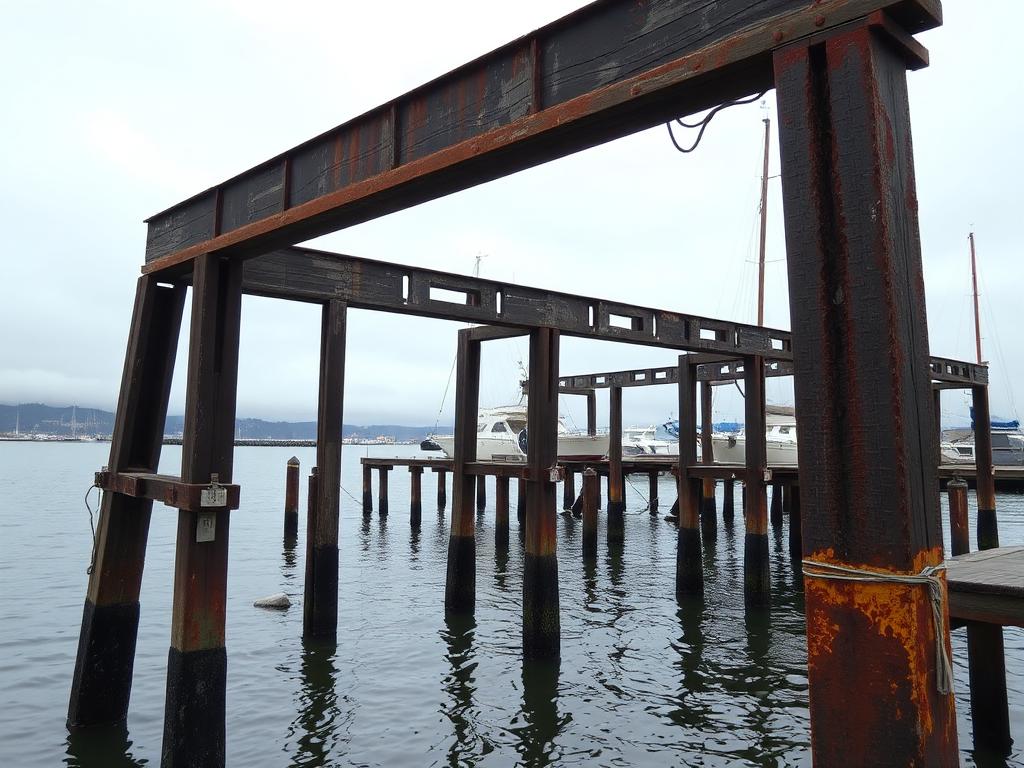 BeforeAfter
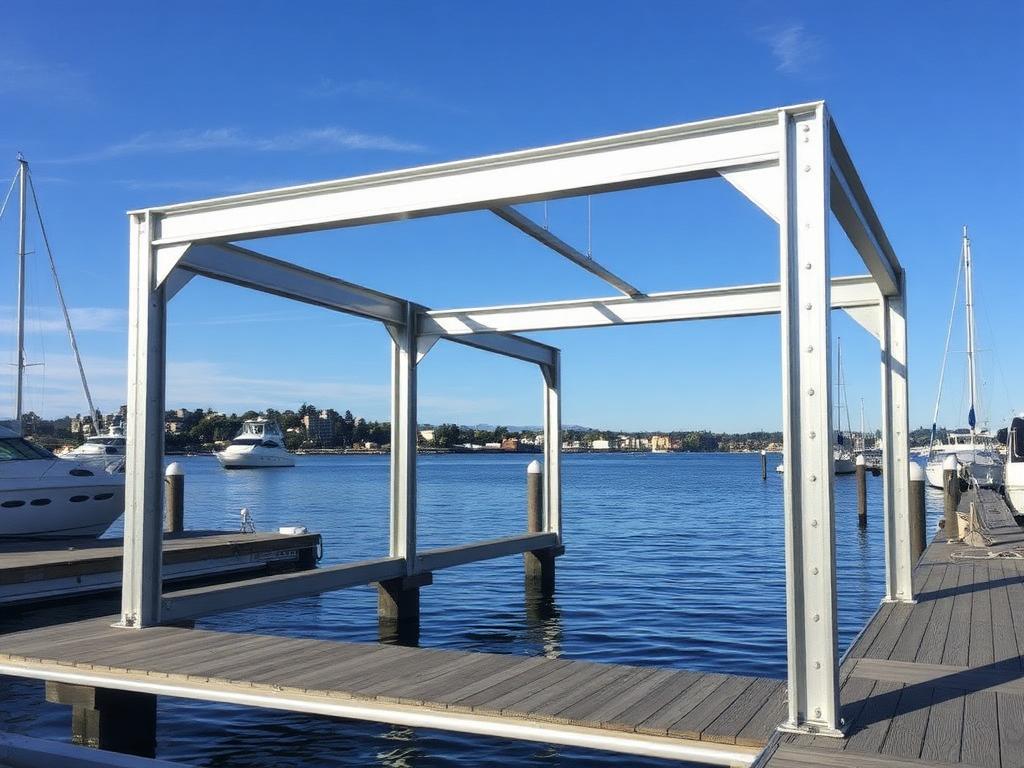
Custom steel dock frame built for constant marine exposure.
 BeforeAfter
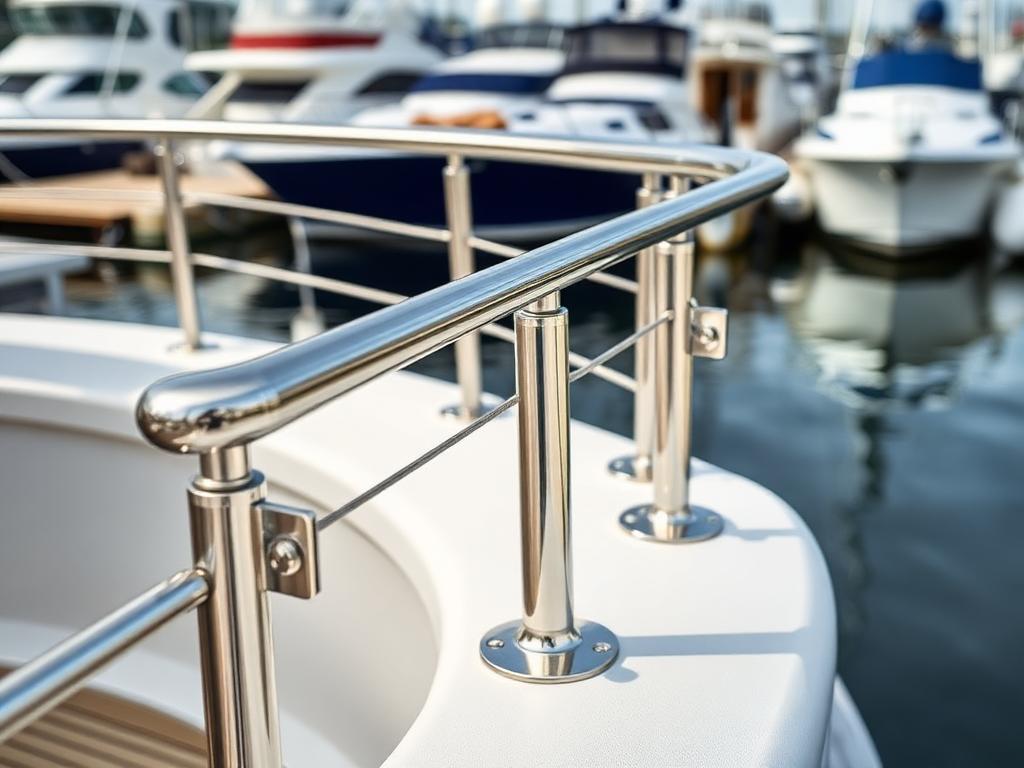
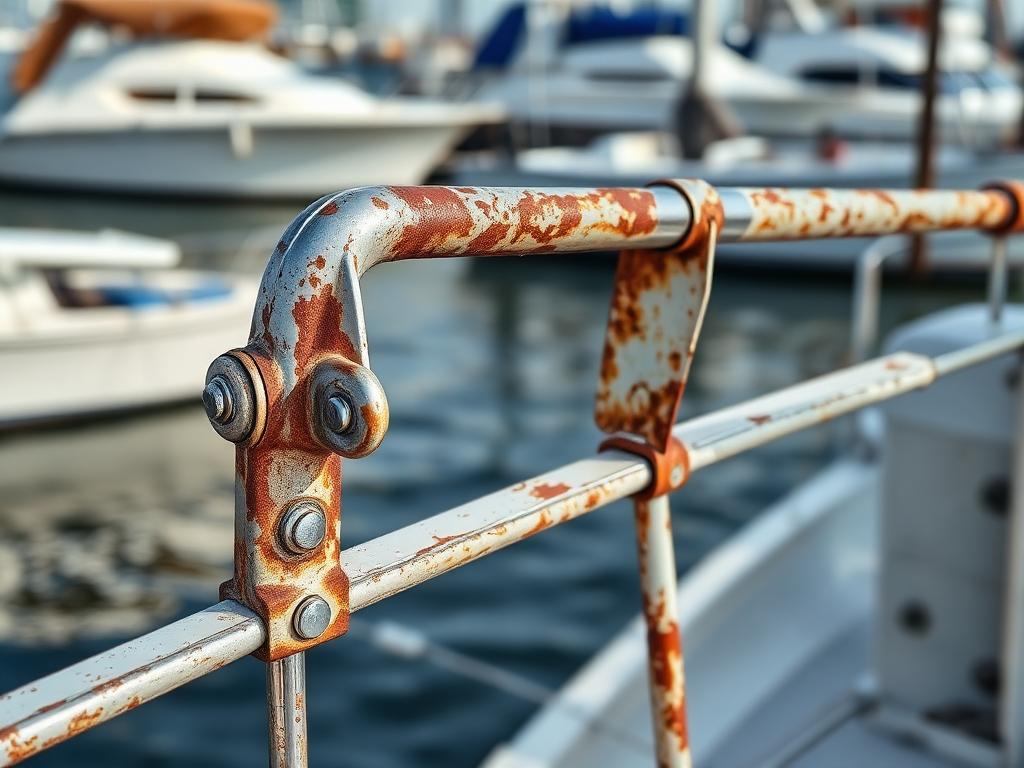
Bespoke 316 marine-grade stainless rails and brackets.
 BeforeAfter
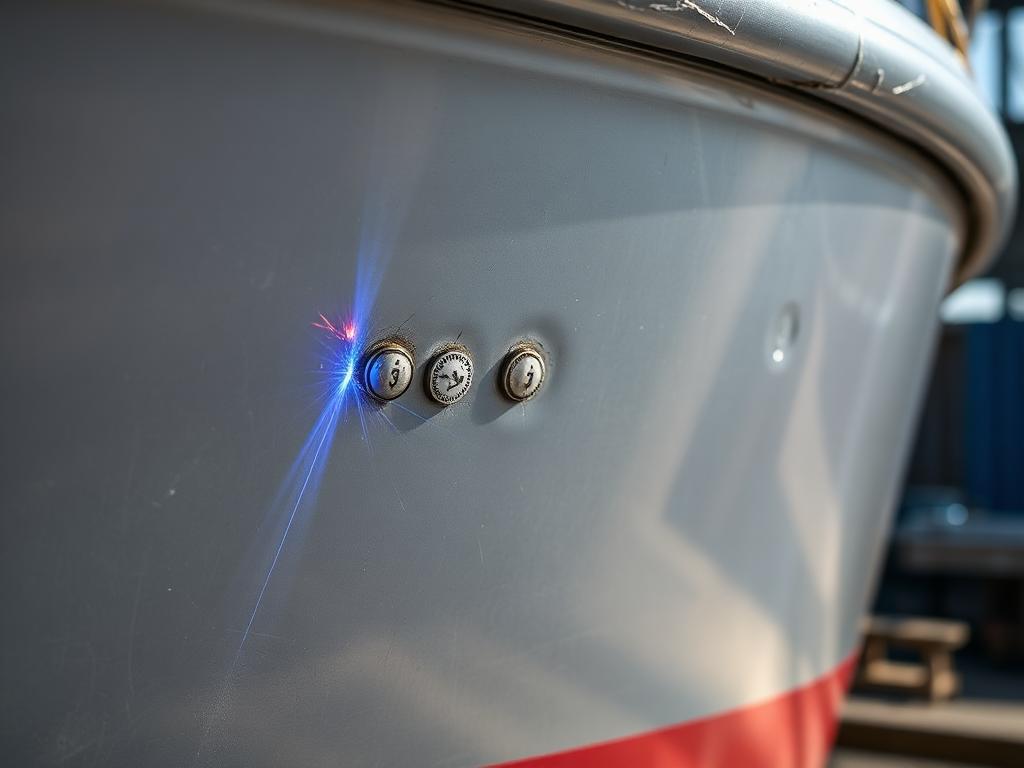
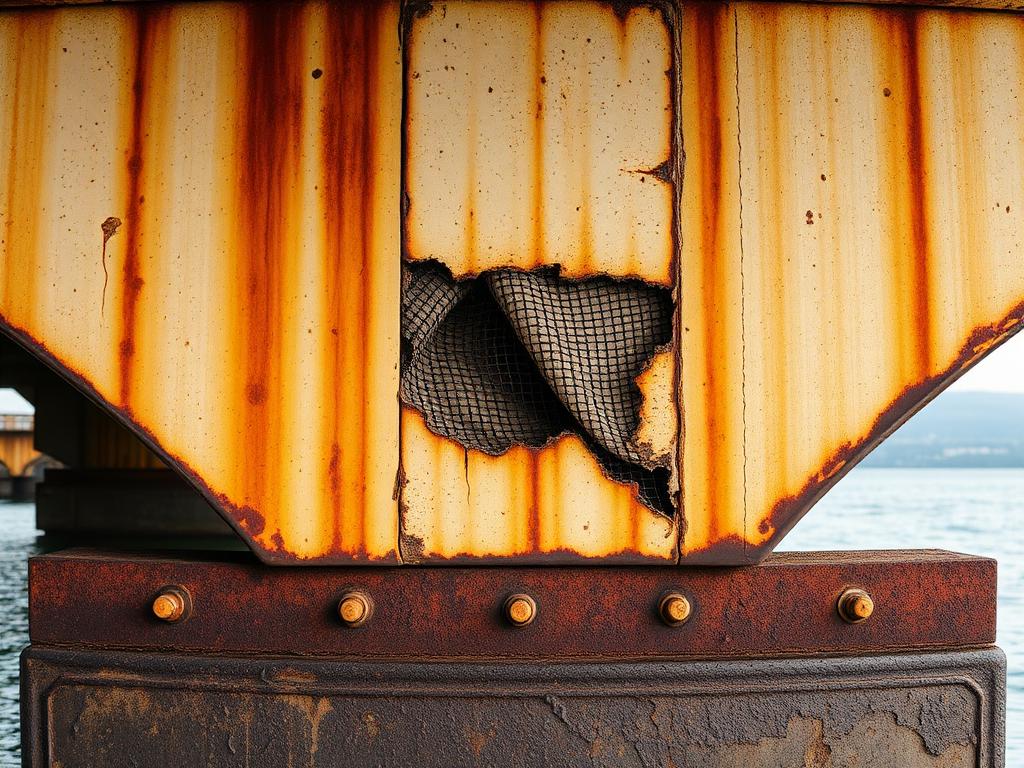
TIG aluminum repair on a working fishing boat.
 BeforeAfter
Mobile pier reinforcement, welded on location.
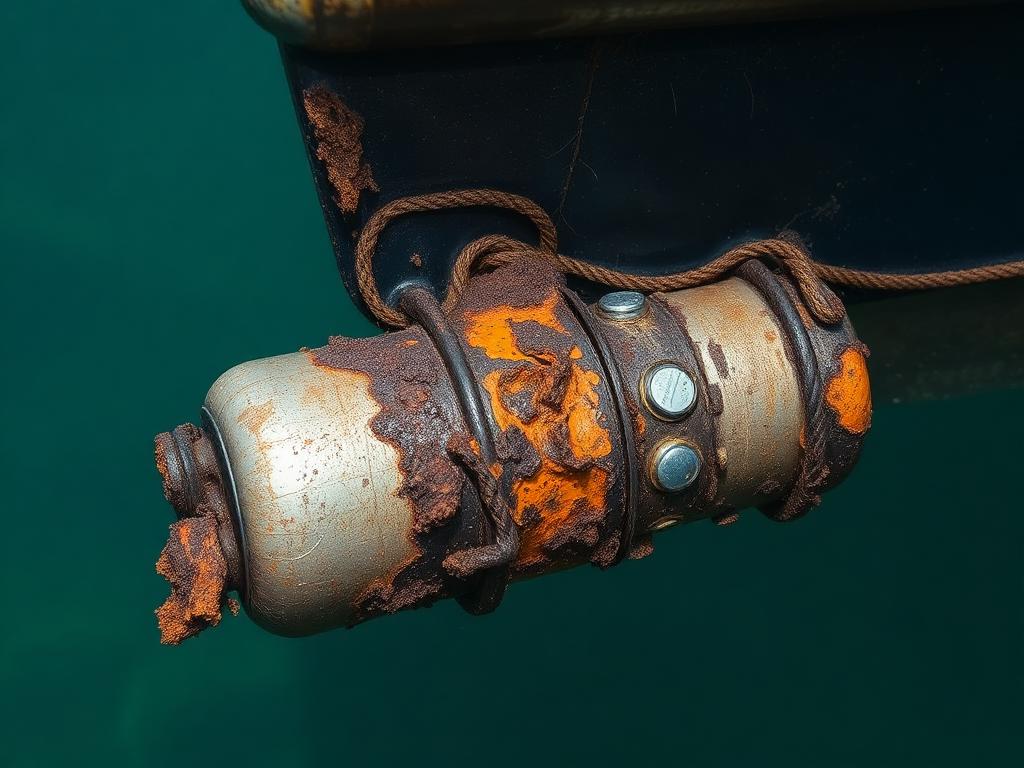 BeforeAfter
Sacrificial anode install and corrosion-grade repair.
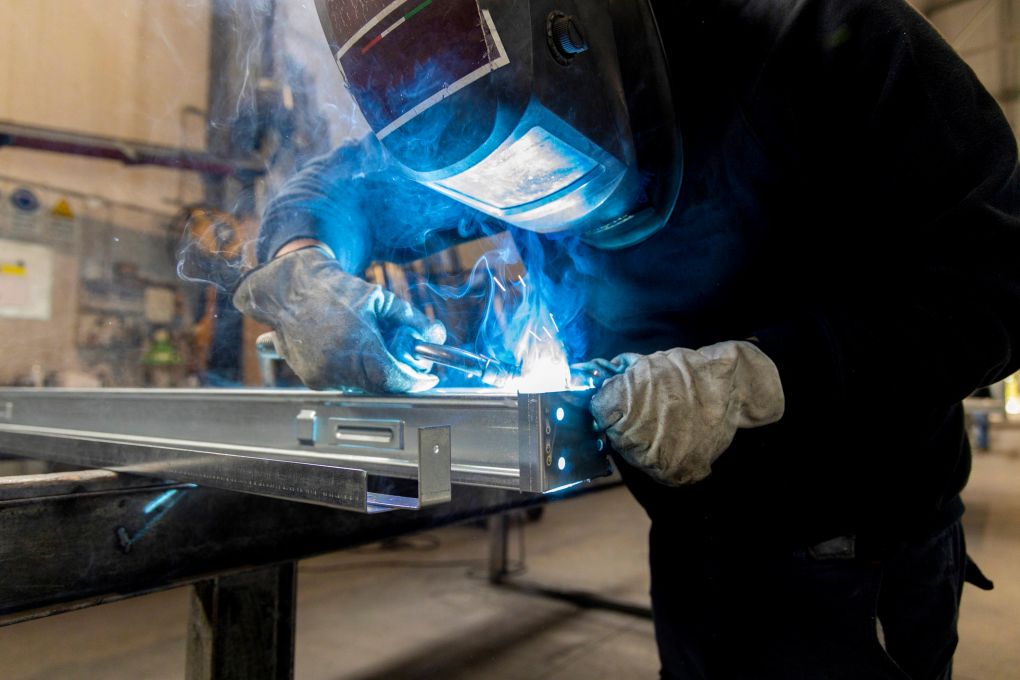
"If it's steel and it has to hold, we weld it right — same crew, same standard, every job."
— Forge Demo · Serving your local area
Pick your line of work, the job, the details. We'll show a real range — then a real welder follows up. No spam, no auto-bots.
Forge Demo is a welding and fabrication shop. We're not a mega-yard and we don't pretend to be — we're the people owners, property managers and contractors call when a job is too small, too urgent, or too specific for the big shops.
The rig is mobile and everything that leaves our shop is welded by a real human. No subcontracting, no surprises.
Marine, structural and residential — we show up, work clean, and leave the job ready to be used.
Numbers below are stacked like draft marks on a hull — depth at the waterline. Same idea here: every step is at a known depth, no surprises.
We come to your slip or yard, measure, photograph, talk through the job, and write a fixed quote.
Material cut and welded — TIG, MIG, or stick — to the right marine grade. Procedure-matched to the job.
Visual + pressure / dye-pen test where it matters. Documented. Vessel back in the water.
Describe the project, the issue, and the timeline. A real welder reads every message.